
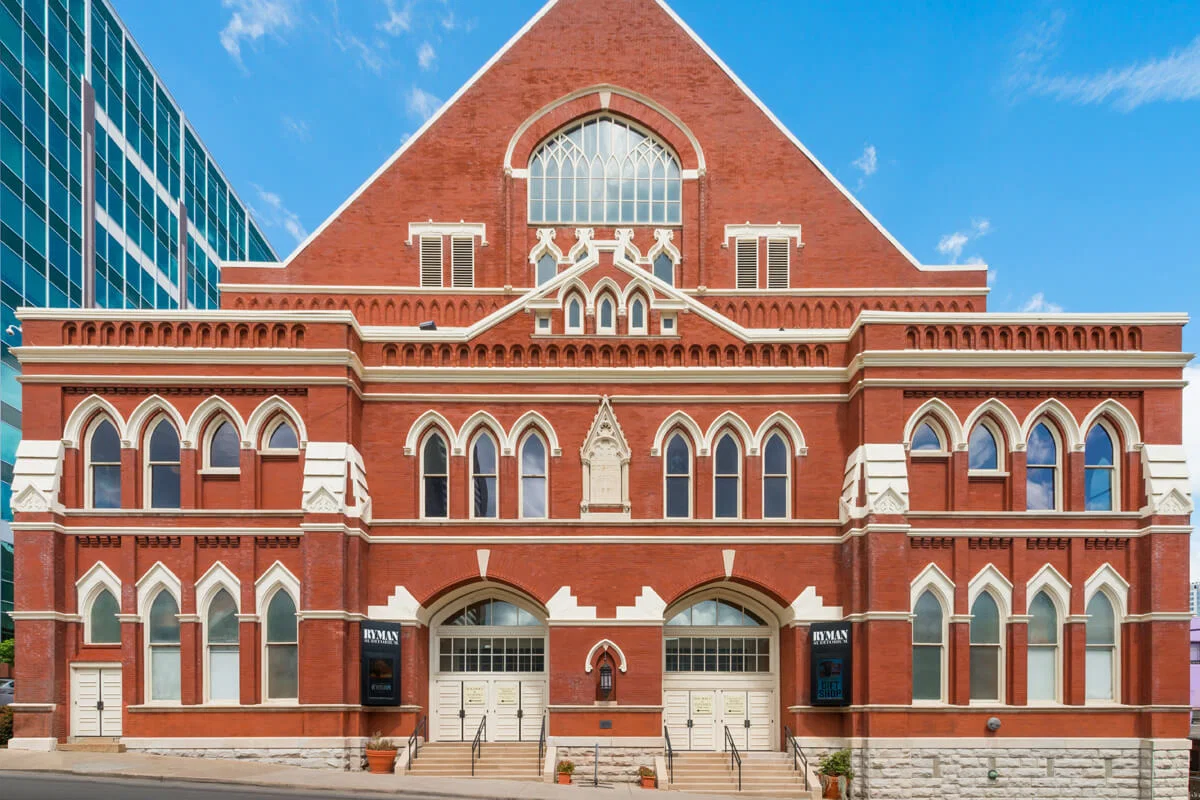
the Ryman Auditorium says it is the former home of the Grand Ole Opry.
Iconic Nashville venue used for corporate events, award ceremonies, and sponsor-hosted experiences that leverage the venue's cultural cachet.
Verified venue facts
- The Ryman Auditorium says it is the former home of the Grand Ole Opry.
- The venue says it seats approximately 2,362.
- The Ryman says it is a National Historic Landmark located on 5th Avenue North in downtown Nashville.
Execution priorities
- Confirm who owns utilities, rigging, receiving, and event services before vendors are released.
- Keep install, live-show support, and strike in one schedule so the room turns cleanly.
- Use nearby Nashville and Franklin routing only after the building's own timing is understood.
The Ryman Auditorium at a glance
The Ryman Auditorium is one of the venues we work on regularly in Nashville.
Projects at the auditorium start with its published floor plan, dock schedule, and service-order deadlines. Everything downstream — build, freight, install, labor — is planned against those real inputs.
Nashville trade show market
Trade show weeks in Nashville compress decisions.
The venue mix in Nashville ranges from dedicated convention halls to hotel ballrooms and private event spaces. Booth requirements change across that mix — a convention-hall island looks and installs nothing like a hotel-ballroom inline — so the choice of venue drives a lot of downstream scope.
Who handles what during the Nashville install window
There is no single labor model for Nashville trade shows.
The workable version of Nashville labor planning is boring on purpose: read the manual, match the scope to its categories, order what the venue sells directly, and schedule everything else around its posted windows. Surprises almost always trace back to a step someone skipped.
Scope at the Ryman Auditorium
Projects at the auditorium typically include design work, fabrication or rental sourcing, graphics production, show-service paperwork, freight, install, show-hours coverage, and strike.
Individual projects layer or remove items based on scope.
The handoffs on a project at the auditorium matter almost as much as the line items. Design has to hand a build-ready drawing to fabrication. Every handoff is a place quality can drop.
Scope boundary is as important as scope inclusion.
From first call to strike
Venue coordination comes next.
Install days are owned by a single on-site lead.
During show hours, the booth is a live operating space.
That document drives the next booking.
Budget and timeline
Cost scales with how it is built, how big it is, what the venue charges for its own services, what the graphics look like, how far the crates travel, and how many days the team stays on-site.
Lead time drives everything. Custom: 16 to 20 weeks. Rental: 8 to 12.
What a successful project looks like
Trade show ROI is measured at the lead and pipeline level.
A week after the show, the booth's actual floor performance is already clearer than any pre-show projection. We document those observations alongside the technical closeout so the next cycle inherits real signal, not nostalgia.
The advantage of a local Nashville team
Trade Show Services of Nashville keeps the work local.
The difference from a national vendor shows up at the dock.
Frequently asked questions
How much lead time is ideal?
Custom builds run best with 16 to 20 weeks of lead time. Rentals take 8 to 12 weeks.
What information kicks off a project?
The show, the venue, the booth number, the dates, and a target budget range. From those, an initial scope and a realistic cost come back within a few days.
Who runs the booth on-site?
One named show-site lead runs the install, the show hours, and the strike. That person carries the floor plan and the punch list from crates to doors and reports up once a day.
Can the booth travel to the next city on our calendar?
Same structure, swappable graphics, standard crates.
What happens if something breaks during show hours?
The on-site lead handles it.