
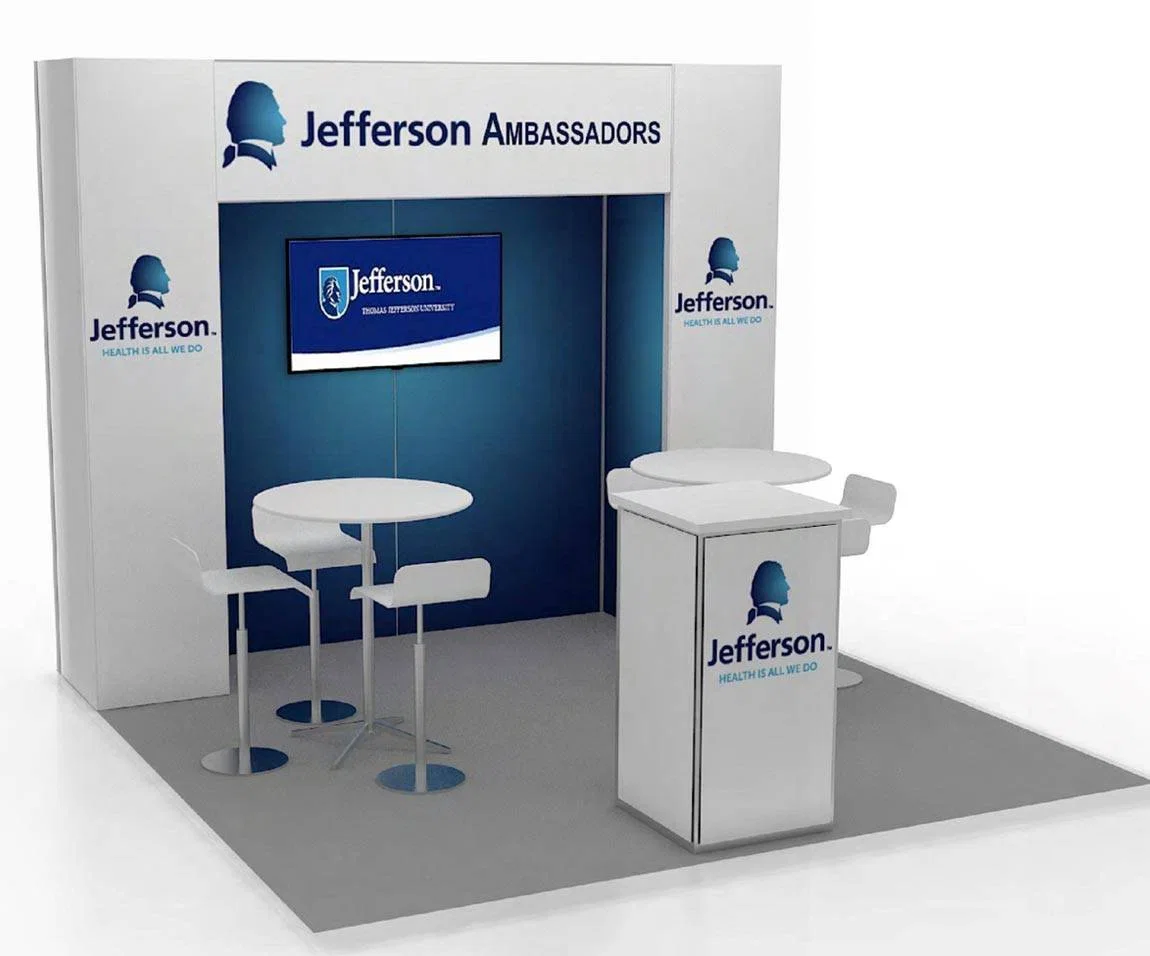
A 10x20 gives you roughly 200 square feet of linear frontage, which is the size most Nashville exhibitors land on once a single 10x10 stops carrying the demo, the meeting corner, and the storage all at once. The decision is less about square footage and more about how you split a 20-foot run of back wall between message, product, and a place to actually talk to people.
On a typical inline aisle at Music City Center, two booths flank you and traffic moves past in one direction, so a 10x20 lives or dies on its sightline from down the aisle. We plan the back wall, the header height, and any hanging sign against the published exhibitor manual for the specific hall, because a 10x20 with a strong banner read at 30 feet pulls very differently from one that only resolves when someone is standing in front of it.
Nashville also runs a lot of 10x20 inventory through hotel ballrooms and the Opryland corridor, where ceiling grids, door widths, and freight paths differ from a purpose-built convention hall. The Gaylord Opryland complex offers more than 700,000 square feet of meeting space across its Ryman Exhibit Hall and ballrooms, and a 10x20 that loads cleanly there is not automatically the same kit that loads cleanly at the Westin Nashville or out at the Sheraton Music City near the airport.
Execution priorities
- Divide the 20-foot back wall into clear zones for messaging, product, and a seated or standing conversation area.
- Confirm whether a hanging sign is allowed in your specific hall before designing the upper structure.
- Keep the freight footprint to one or two crates so drayage at Music City Center stays predictable.
- Plan power drops and lighting for a wider run so the booth reads evenly across all 20 feet.
- Decide early between a rental 10x20 for a single show and a modular kit you will reuse across the Middle Tennessee calendar.
Why exhibitors size up to a 10x20 in Nashville
The move from 10x10 to 10x20 usually comes from a specific pain. The single booth got crowded during peak hours, the product needed more shelf or screen, or the sales team kept losing conversations because there was nowhere to sit down. Doubling the linear frontage solves those without committing to the corner exposure and freight of an island.
A 10x20 keeps you on a standard inline aisle, which means the labor call, the show-service paperwork, and the freight path all behave like a smaller booth, just scaled. That predictability is part of the appeal for teams stepping up their Nashville presence one show at a time rather than jumping straight to a 20x20.
Laying out 200 square feet of linear space
The discipline on a 10x20 is zoning. Twenty feet is enough to give a product wall, a demo or screen, and a semi-private meeting nook each their own real estate without any of them feeling like an afterthought. The mistake we see most often is treating it as two 10x10s side by side instead of one continuous environment.
We push the primary message to the upper third of the back wall so it reads down the aisle, then use the eye-level band for product and the lower zone for literature, lead capture, and storage. Counters get placed to pull traffic in rather than wall it off, and any seating sits deep enough in the footprint that conversations are not happening in the aisle line.
Venue fit across Music City Center and the hotels
Music City Center is the downtown anchor at 201 Rep. John Lewis Way South, and most large Nashville trade shows that sell 10x20 inline space run through it. Its published equipment and labor guidance is the document we build against, because rigging approval for a hanging sign, electrical drop locations, and the move-in sequence all flow from the show's manual rather than from assumptions.
When the same 10x20 needs to work at the Grand Hyatt Nashville in SoBro, the Omni connected to Music City Center, or the JW Marriott on 8th Avenue South, the constraints shift to door widths, ceiling height at the actual grid point, and how freight reaches the ballroom level. A kit designed with those variables in mind travels between downtown properties without a redesign.
Rental versus owned for a 10x20
If the 10x20 is for one Nashville show and the next event is uncertain, a rental structure with custom graphics is usually the honest call. You get the footprint and the brand presence without owning crates you have to store and refurbish between dates.
If a 10x20 is becoming your standard footprint across multiple Middle Tennessee or regional shows, a modular system earns its keep. Same frame, swappable graphics, predictable crating, and a reuse plan that keeps the asset show-ready. We size that decision against your actual calendar, not a generic break-even.
Freight, drayage, and move-in for an inline booth
A well-built 10x20 ships in one or two crates, which keeps drayage charges and dock time in check. Drayage at a convention hall is priced by weight and handling, so a kit that consolidates cleanly costs less to move from the dock to your space than one spread across loose pieces and oversized cases.
We confirm the target move-in window, the marshaling process, and any union or house-labor requirements for the specific show before the crates leave. For Nashville shows that follow a tight install schedule, knowing the freight is staged and labeled to the booth number is what keeps day one from slipping.
Graphics and lighting across a 20-foot wall
Large-format graphics on a 10x20 have to hold up both at aisle distance and at arm's length. We spec substrate and resolution for the viewing distance, then plan lighting so the wall reads evenly. A 20-foot run lit from one side develops a hot spot and a shadow; balanced arm lights or a backlit element keep the whole frontage consistent.
Backlit SEG panels are a popular upgrade on a 10x20 because they punch through ambient ballroom lighting and give the booth a finished, premium read. When that is in scope, we plan the power and the panel depth early so it does not become a freight or labor surprise later.
On-site execution and strike
One named show-site lead owns the 10x20 from crates to doors. That person carries the floor plan, works the punch list, coordinates the labor call, and reports status once a day so your team can stay focused on the floor instead of the build.
Strike and outbound happen the same day doors close. Graphics get pulled and protected, the frame breaks back into its crates, storage labels and the outbound manifest go on, and a short debrief follows within a day so the next show inherits real notes rather than guesswork.
The advantage of a Nashville-based team
Trade Show Services of Nashville keeps design, build, and install under one roof. When a graphic edge lifts or a hardware pack goes missing on the floor at Music City Center, the fix lives a short drive away rather than on another coast.
That proximity matters most across a multi-show program. The same crew that built your 10x20 runs the install, knows the pack-out, and catches the small things before they become floor problems, which is how a Nashville exhibit stays consistent show to show.
Frequently asked questions
How much space does a 10x20 actually give me?
Roughly 200 square feet of linear inline space, double a standard 10x10. The real gain is the ability to zone the booth into separate message, product, and conversation areas along a 20-foot back wall.
Can I hang a sign over a 10x20 at Music City Center?
It depends on the specific show's exhibitor manual. Inline booths often have height and hanging-sign restrictions that islands do not. We confirm rigging rules in writing for your hall before designing any upper structure.
Should I rent or buy a 10x20?
Rent if it is for one Nashville show or your calendar is uncertain. Buy a modular system if a 10x20 is becoming your standard footprint across multiple Middle Tennessee or regional dates, where reuse pays back the investment.
How many crates does a 10x20 ship in?
A well-engineered kit ships in one or two crates, which keeps drayage and dock time predictable. We design for consolidated freight specifically because handling charges scale with loose, oversized pieces.
Will a 10x20 work in a hotel ballroom, not simply the convention center?
Yes, with planning. Ballrooms at properties like the Grand Hyatt, Omni, or JW Marriott have different door widths, ceiling grids, and freight paths than Music City Center. A kit designed for those variables travels between venues without a redesign.
What lead time does a 10x20 need?
A modular or rental 10x20 runs best with about 8 to 12 weeks. A more custom inline build wants 14 to 18. Tighter than four weeks is possible but narrows graphic and structural options and raises cost.